Kitchen progress.

Cabinet in place and oven in its home!

It’s hard to believe we spent eight hours today working on getting the oven in place.  All we had to do was shove it in place and run a little wire.  Well, it was not quite that easy.  I made Phil crawl under the house and tried to drill a hole through the floor and almost caught the house on fire.  There was so much smoke I had to throw a cup of water into the wall just to appease my sense of safety.  Luckily, there was another hole already present so we used it.  Once the wire was all run I went to wire the panel and realized I forgot to go get a 220V 20A breaker.  I had to make trip to town for the breaker while Phil cleaned up the orchard and created another burn pile.  Fire is the greatest cleanup tool we have.  Once back we finished the wiring in short order and attempted to get the cabinet in place.  I did say that I measured everything three times before I cut it?  We had to push and push and wiggle and apply a few hundred pounds of effort to get the cabinet in an inch at a time.  Once in place we had to shim it level.  We only knocked off a little plaster off the wall on one side.  I was running out of time as I had an appointment this afternoon so we slid the stove in after removing the door and various pieces.  The oven fit perfectly, as if I had built the cabinet just for it!  It was perfect and I was grateful. 

Pump power is back!


Oven cabinet is ready to set up and then trim face.  Power needs to be ran first.

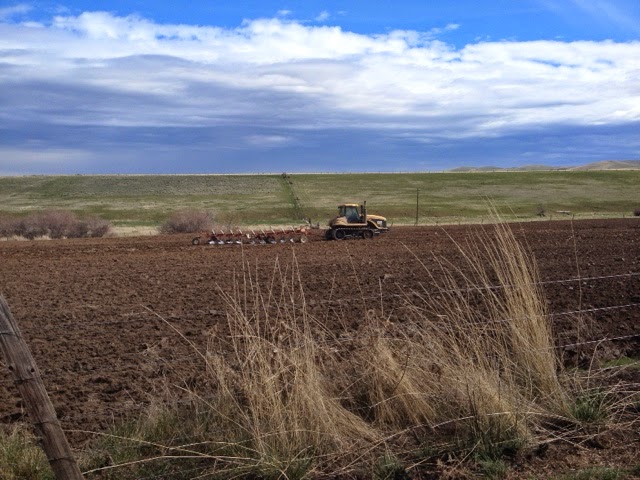
Bunch grass is spray resistant so plowing was implemented.

It was a day for the kitchen cabinet.  I had a paid helper come over so we could finish the cabinet.  I needed some last minute design input from Annmarie before she went to the Tricities.  We decided to slide the side shelving back 6 inches so it is only 18 inches deep, and even on both sides.  I was thinking about making all three shelves a different depth and all three with different size doors, that idea was vetoed, and both sides are identical.  This plan change meant we had to rip down a bunch of plywood to 18 inch widths.  The outside weather was miserable,
cold raining and windy.  The perfect day to be outside trying to cut finish wood!

 We started in first thing and I was already distracted from calling the power company, like I had promised to do.  Annmarie texted me around 0930 and I called immediately.  I gave them my address and told them the problem.  They were very polite and helpful on the phone.  A service rep came out to the house three hours later.  I went out and told him where the problem was and how to get in to the lower pasture.  He went down and fixed the wire!  One hour later there was power at the pump.  We had to run to the hardware store for screws so we stopped to check out the repair.  I fired up the irrigation pump and it the motor ran, the pump shaft turned but no water came out.  I didn’t bother to bring anything to prime the pump.  Now we just need to dig out the mud, change two valves on the line and lay out all the sprinkler pipe!  I am super stoked about irrigating this year.  I will call the power company and get the power bill changed over to our name next week.  Once the pump is up and going then we can get someone to come out and repair the retractable sprinkler. Its looking up! 

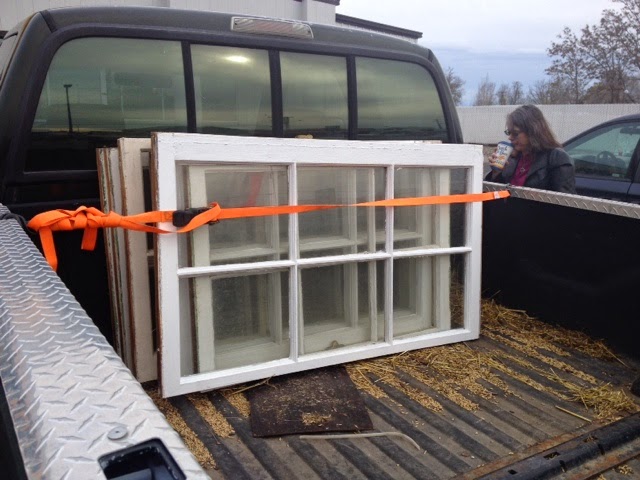
Future green house.

We spent ten hours today getting the cabinet all put together.  It was not easy.  It kept wanting to be off by 1/8 of an inch.  It had to be poked, prodded, clamped, pushed, pulled, shimmed and sworn at to get it all together.  I had to keep measuring diagonals to ensure we were not tweaking it.  I will be the first to admit that I am not a cabinet maker.  I much prefer building things for the shop and barn.  Way easier and way faster.  I only had one board in the wrong place by 3/4 inch and had to move it, not bad for ten hours of work.  We marked the spot for the power box to be installed.  Tomorrow we run power and then slide the cabinet between the walls to keep it stable.  Once there I will finish the face and then sand and stain it in place. After it is all dry we will slide it the six inches back against the wall. 

Yesterday, we drove to Hermiston and picked up eight more windows for the green house.  I am getting stoked about having one.  I have enough windows for all three sides.  I want to buy the greenhouse plastic sheets for the upper roof.  It will be on a slant and I am afraid the hail will break the old glass windows.  I remember as a kid we had a hothouse made of old windows and the hail broke every window.  I just need to work up a size and better plan.  I know I want a heat sink to run the whole back of the green house four feet deep and the entire height of the back wall.  I will fill it with old tires and rocks and paint the back wall black.  It can absorb heat/energy during the day and give it off all night. I also want to dig it down at least two feet maybe three feet into the ground for the same reason.  My heat sink will go all the way to the floor.  I want the wood to be all cedar so it can withstand the moisture.  I want spring operated vents but am considering running one power line to it from the chicken coop and installing a DC converter and running DC vent fans and vent louver motors.  I could run automatic watering valves also!  Still thinking about this version. 

Oven cabinet happening.


Cutting frame to split plywood evenly long wise.

It is really happening!  I know there were some doubters out there wondering if I could build cabinets, myself included, but the wife has says I am not allowed to buy any brownies.  NO BAKED goods are allowed in the home until I get the oven up and going then she says she will cook it for me.  Another incentive to get the oven up and going.  A friend, Robert,  came over yesterday and we started in on the cabinets.  The funny part was it took half the time to just set up for the cabinets.  First, we had to empty the dining room of all tools and left over tiles from the counter/backsplash job.  It took us two hours just to move all the tools out, empty the sideboard and move the sideboard out of its old home.  We had baking pans laying all over the kitchen from the sideboard.  I had the dining room stacked with all the knickknacks from the kitchen. 
Next on the building schedule was a cutting frame.  I needed to be able to tear a 3/4 inch Oak plywood sheet in half lengthwise and have it be perfectly straight.  Luckily, I had purchased a passel of 2×4 to construct a new irrigation pump support.  We drug those into the yard and started constructing our cutting frame.  The full sheet of plywood lays down lengthwise and the bottom board holds it level.  Then we clamp a 2×4 1.5 inches below where the cut should be and I installed a brand new 60 tooth blade in my Skilsaw and run it along the 2×4.  A perfect straight smooth cut was done.  We did clamp the upper portion of the plywood to the frame before I did the horizontal cut so it would not drop down and pinch the blade.  This worked great, we took them to the side and stacked them on my arbor.  I put a tape measure to the first one and started to swear, it was 24.5 inches wide.  I instantly panicked thinking I had shorted the other side and just ruined a $90 board.  Nope, the plywood is 48.5 inches wide.  We trimmed one of the boards every time.  We cut five sheets in half and then got ready to assemble the center, oven holding cabinet.


Dining room, the table is now clear. 

Oven shelves in progress.

I cut some more 1×3 supports for the shelves and installed the first one when I remembered I needed to cut out a toe spot at the bottom of the cabinets. I did a true mirror image for the other side.  This part I remembered without a mistake.  Rob and I then drug one side inside the house and attempted to stand it up.  Nope, I forgot to trim it down to 79 inches it was still 96.5 inches tall.  We went back outside and cut it the right length and then unscrewed the support and reinstalled it on the new and correct side.  It was dinner time, so we fed Robert, leg of lamb with cous cous and fried brussel sprouts.  Some fresh bread from Safeway finished it off.  We had to eat in the living room because the dining room was crowded.  After dinner Sarah and Robert held the sides while I assembled the shelves.  The plan was to make three separate cabinets not attach them to the wall and not put backs on them.  Annmarie pointed out that the cabinet is very wobbly.  After much consideration and discussion it was decided I would make one cabinet and once I got in all the outside walls the cabinet would be pinned between the walls.  They would hold it up.  I will put a solid sheet of plywood across the top and I will but a solid kickboard across the bottom tying it all together.  I was going to put doors across the top that swung up but Annmarie thought they would be too tall for her to put back down.  So, the plan is for me to build the cabinets, face them off, stain them and install the oven.  Once they are all in place I am going to see about purchasing premade doors.  This would save a ton of time and allow me to finish the project in a timely fashion. 

I spent today cleaning up the dining room table and breeze porch.  We can now sit down at the dining room table!  Its amazing!  My plan is to work the sanding of the dining room table in so when I go to stain the cabinets I can stain the table at the same time.  I figure if I am going to stink up the house I might as well get all the stink going at once.  Things are starting to come together.  I want to get the cabinet/oven project done so I can get outside and start building fence and working on the irrigation pump. 

Fancy Fencing.

There is no doubt that I will be fencing this year.  I build fence every year!  In about five more years I should have most of the new fence installed and the old stuff all fixed.  This is a pretty short time frame, but I am hopeful it won’t take any longer.  Annmarie and I have been discussing our new fence we want to install out by the parked cars.  This will allow us to tear out the front chain link fence and create a larger front yard.  Not that we need more lawn to mow, but it will let me finish the rock wall and keep the cows out of our front spring.  I want to plant some grapes along the water and everyone loves to eat grape leaves.  It will also make herding the cows easier as they cannot go down and hide near the creek.  This will give them a fence to follow directly into the square pen.  Should be a lot easier to get them into the pen, in theory. 

Annmarie really wants an all metal twisted and spiked fancy fence.  I cannot weld and we are unwilling to fork out the cash for a custom fence right now.  This is one more reason for me to take the welding class at BMCC.  She also said I could not build my new century sign holder out of old gears until I learn to weld.  I also want to make a small used fencing post holding area so the posts can be stored upright out of used metal scraps.  None of that can happen until I learn to weld.  It is starting to move up high on the priority list.  I will have to enlist the aid of my fellow coworkers so I can get those two evenings a week off for an entire school year. 

Since that option was not really possible we looked at several others.  Looked at is a loose term, we did look at pictures on the internet and a couple I doodled onto a notepad.  There was more give and take in the process about how hard it would be to build or the cost.  Annmarie wanted a fence with pickets sandwiched between 1×4.  This would mean I would need to install six inch posts and carve out the slot for the fence rails to slide into.  It is doable but a lot of work.  We ended up on choosing to continue our bridge theme.  Create fence that looks like our railing.  Now this was the original plan when we installed the bridge three years ago.  So we didn’t really choose something new we just came back to an old idea.  Funny how those things happen.  I want to get started on this soon, but we need a kitchen oven before it can happen.  I am starting to miss the oven and Annmarie missed it on day one!  Today is the day for constructing my new kitchen oven cupboards. 

Nutella or peanut butter?

The age old question about which is better Nutella or peanut butter?  Is still not answered. I put four mouse traps in the chicken coop feed area, two with Nutella and two with peanut butter. Two traps were sprung and two mice died valiantly for this scientific study, one was Nutella and one was peanut butter!  No scientific conclusion could be drawn and I am hoping my subject pool has been eliminated!  This may have to become an ongoing study. [nutella-1; peanut butter-1]
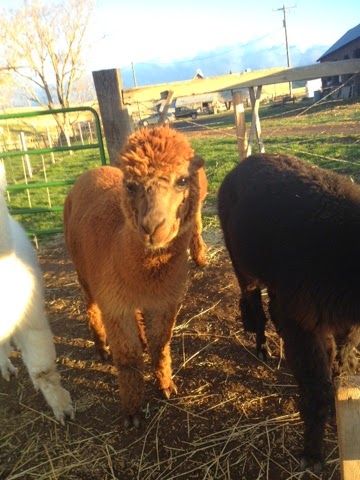
The alpaca are getting very used to us. I fed yesterday then just stood next to the feeder in the middle talking to myself. Whenever I try and tame down an animal I always talk a lot. It helps. They learn to recognize your voice and realize good things come from that fabulous person. Everyone crowded around me to eat some hay. I have no idea why they want the hay there is plenty of pasture. There is one white alpaca that is worse for the wear. He has two bloody ears and is covered in grass vomit/spit. I would feel sorry for him but he initiates most of the fighting. 
We are almost out of hay.  I fed the last large bale to the cows two days ago. When the cows get that all cleaned up I will move them down to the schoolhouse pasture. We need another two months before we turn the heifers loose with the bull and main cow herd. They are back on heat, the bull has pushed my metal poles over almost 18 inches.  I had to go straighten them yesterday.  I will try and get two wooden posts in this weekend. 
My big plan for the week is to get the oven custom cabinet built and the oven wired in and operational!  That will make me popular around the house again. I wanted to bake some potatoes yesterday and had to zap them in the microwave, it is not the same. 
I had another hen die!  I have no clue as to why this is happening. I am going to have to get baby chicks. I am thinking another dozen. I will swing by the farm supply store tomorrow.